
New Construction
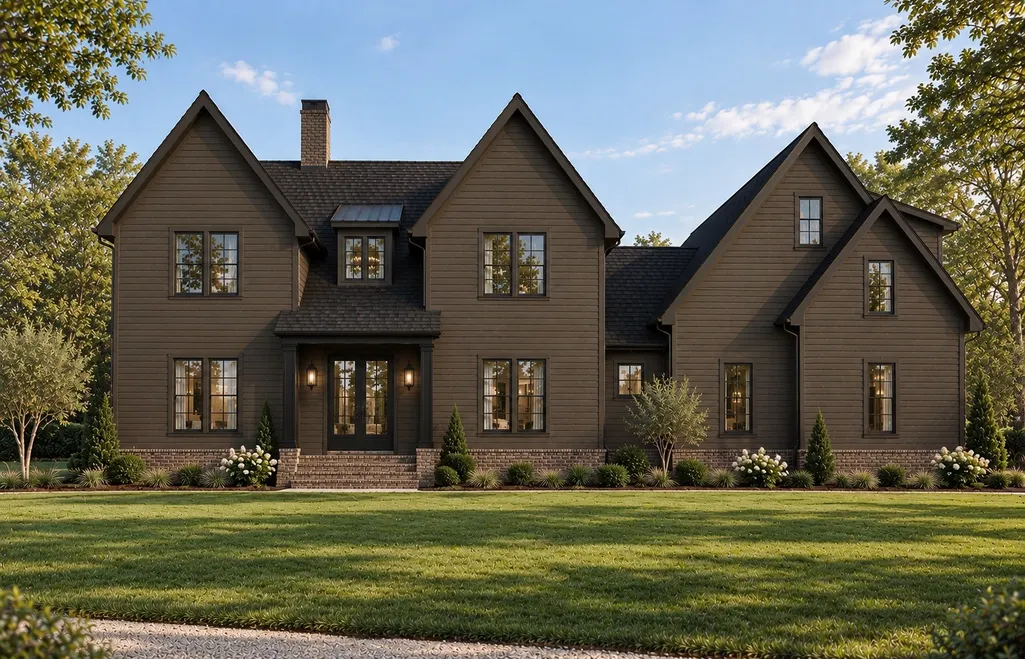
Address
8708 Iron Willow Pass, Eagleville, TN
Price
$ 2,116,000
Property Attributes
- MLS#3598298
- TypeSingle Family
- Listing Status Active
- CountyWILLIAMSON
- CityEagleville
- NeighborhoodTaliaferro
- Zip37060
- Style
- Year Built2026
- Taxes$ 6877
- Price$ 2,116,000
- Bedrooms5
- Full Bathrooms4
- Half Bathrooms1
- Sqr Footage4741
- Lot Size1.17 Acres
Data Source:
Listing courtesy of RealTracs MLS as distributed by MLS GRID
Property Description
Set on 1.17 picturesque acres in Taliaferro, this exceptional new residence by Carbine & Associates, LLC blends timeless design, thoughtful functionality, and an effortless connection to the outdoors. With 4,741 square feet, five bedrooms, four full and one half baths, and a three-car garage, the home is designed to feel both grand and genuinely inviting. A welcoming foyer introduces the main level, where a private guest suite is thoughtfully positioned just off the entry. The great room serves as the heart of the home, anchored by a wood-burning fireplace and flowing seamlessly into the open dining area and beautifully appointed kitchen. A premium appliance package, generous island, and expansive scullery with abundant prep space make the kitchen equally suited to everyday living and entertaining. The main-level primary suite offers a private retreat, with a luxurious bath featuring double vanities and an integrated soaking tub within the oversized walk-in shower. A remarkable walk-in closet provides exceptional storage with a built-in bench and custom cubbies. A second main-level guest bedroom offers its own ensuite bath and walk-in closet. Thoughtfully designed spaces continue upstairs with three additional bedrooms, including one ensuite and two connected by a Jack-and-Jill bath. A dedicated office provides a quiet space for work or study, while the spacious bonus room offers flexibility for recreation, media, or gathering. An oversized storage area adds valuable functionality rarely found in a home of this caliber. Just beyond the living spaces, the covered back porch extends the home outdoors with a gas fireplace—an inviting setting for morning coffee, evening gatherings, and enjoying the privacy of the expansive lot. A dedicated drop zone and laundry room conveniently connect to the three-car garage, completing a floor plan designed around the way you live.
| Elementary School | Middle School | High School |
|---|---|---|
| College Grove Elementary | Fred J Page Middle School | Fred J Page High School |
| Price History | |
|---|---|
| 11/2/2026 | Listed $2,116,000 |
General Features
| Living Area | 4741 |
|---|---|
| Sewer | STEP System |
| Heating | Central,Propane |
| Cooling | Central Air,Dual |
| Utilities | Water Available |
| Possession | Close Of Escrow |
| Roof | Asphalt |
| Appliances | Gas Range,Dishwasher,Disposal,Microwave,Refrigerator |
| HOA Fee | 3000 |
| Garage Spaces | 3 |
| Patio/Porch Features | Porch,Covered |
| Construction Materials | Fiber Cement,Brick |
| Pets Allowed | Yes |
| Year Built | 2026 |
| Stories Count | 2 |
| Levels | Two |
| Property Subtype | Single Family Residence |
| HOA Fee 2 | 2000 |
| Assoc Fee Paid Per | Annually |
| County | Williamson County,TN |
| New Construction | Yes |
| Property Type | Residential |
| Association Amenities | Gated,Underground Utilities |
| Attached Garage | No |
| Subdivision Name | Taliaferro |
| Garage Y/N | Yes |
| Full Baths | 4 |
| Status | Active |
| Directions | From I-65 South: Take Exit 65 for TN-96 W (Triune / Murfreesboro),Turn R off exit onto TN-96 W and Drive approximately 5 miles. Turn L onto Taliaferro Rd,The entrance to Taliaferro will be on your L. |
| High School | Fred J Page High School |
| City | Eagleville |
| Senior Community Y/N | No |
| Lot Size Units | Acres |
| HOA Fee 2 Frequency | One Time |
| Elementary School | College Grove Elementary |
| Property Attached Y/N | No |
| Year Built Details | To Be Built |
| Tax Annual Amount | 6877 |
| Middle/Junior High School | Fred J Page Middle School |
| Building Area Units | Square Feet |
| Living Area Units | Square Feet |
| Standard Status | Active |
| Tax Lot | 102 |
Interior Features
| Interior Amenities | Built-in Features,Entrance Foyer,High Ceilings,Open Floorplan,Pantry,Walk-In Closet(s) |
|---|---|
| Basement | Crawl Space,None |
| Flooring | Wood,Tile |
| Total Fireplaces | 2 |
| Air Conditioning Y/N | Yes |
| Heating Y/N | Yes |
| Fireplace Y/N | Yes |
| Above Grade Finished Area | 4741 |
| Half Baths | 1 |
| Total Bedrooms | 5 |
| Main Level Bedrooms | 2 |
| Below Grade Finished Area Unit Type | Square Feet |
| LivingAreaSource | Other |
| Below Grade Finished Area Source | Other |
| Above Grade Finished Area Source | Other |
| Above Grade Finished Area Unit Type | Square Feet |
| Total Baths | 5 |
Exterior Features
| Parking Features | Garage Faces Side |
|---|---|
| Water Source | Public |
| Total Parking | 3 |
| Lot Size Area | 1.17 |
| Building Area Total | 4741 |
| Lot Dimensions | 150 X 315 |
| Lot Size Acres | 1.17 |
| Lot Size Source | Calculated from Plat |
| Waterfront Y/N | No |
| Covered Spaces | 3 |
| Other Equipment | Irrigation System |
Amenities
- Foreclosure
- Views
- Short Sale
- New Construction
- Adult 55+
- Lease To Own
- No HOA Fees
- Furnished
- Primary On Main
- Air Conditioning
- Seller Finance
- Green
- Fixer Upper
- Horse
- Golf
- Fireplace
- Deck
- Garage
- Basement
- Pool
Property vs Single Family Average in 37060
Price
Taxes
Year Built
 The data relating to real estate for sale on this web site comes in part from the Internet Data Exchange Program of RealTracs Solutions as distributed by MLS Grid. Real estate listings held by brokerage firms other than Weichert, Realtors(R) - The Andrews Group - Nashville are marked with the Internet Data Exchange Program logo or thumbnail logo and detailed information about them includes the name of the listing brokers.
